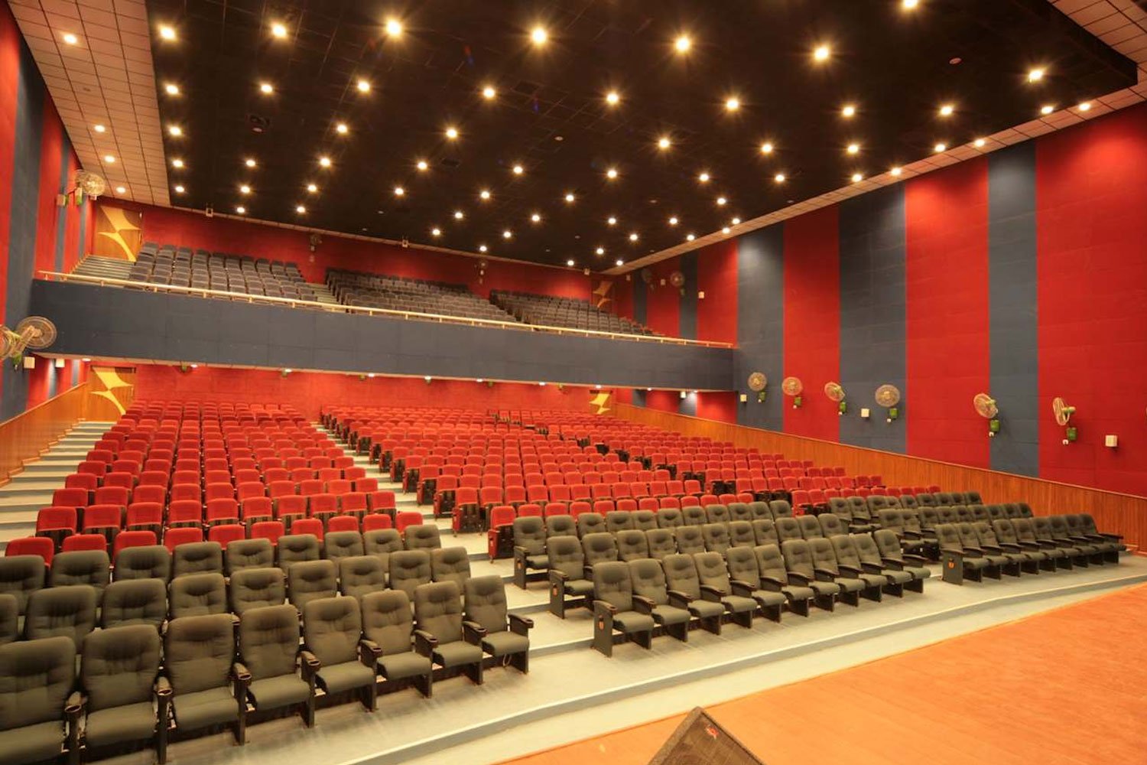
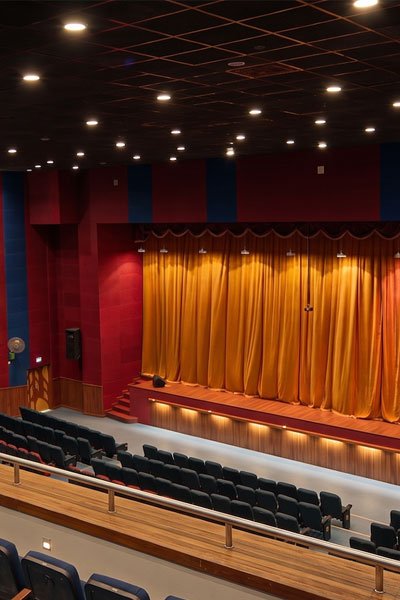
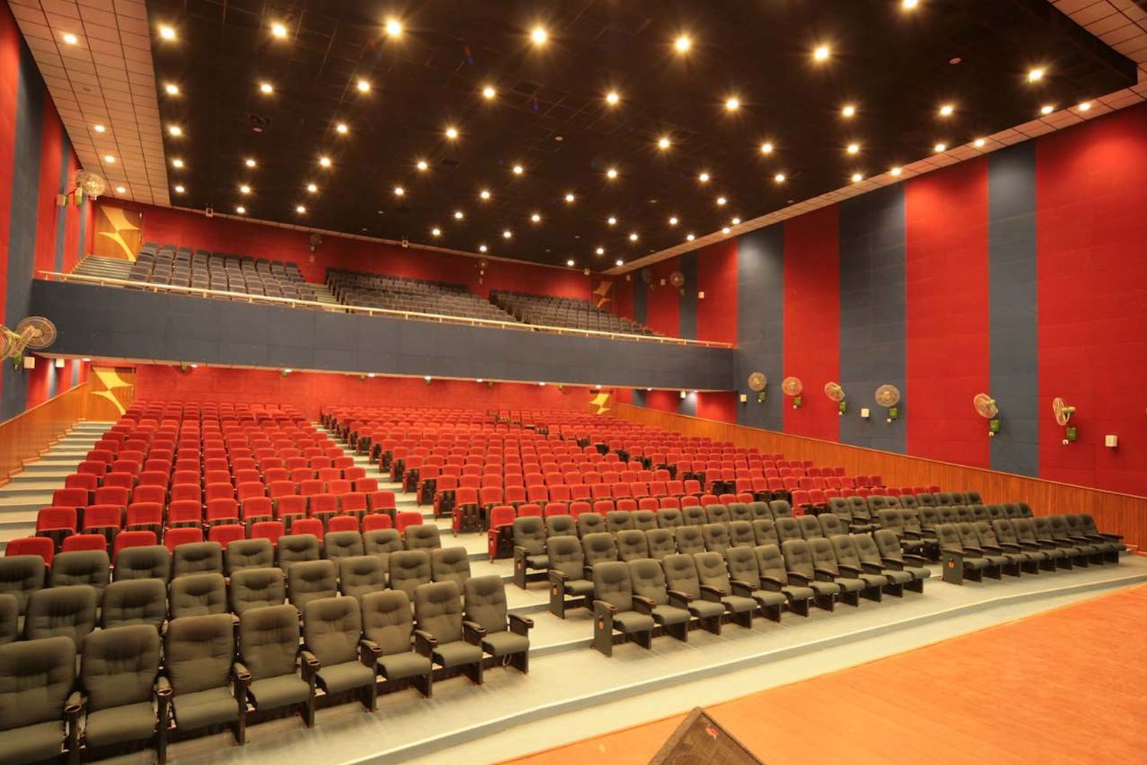
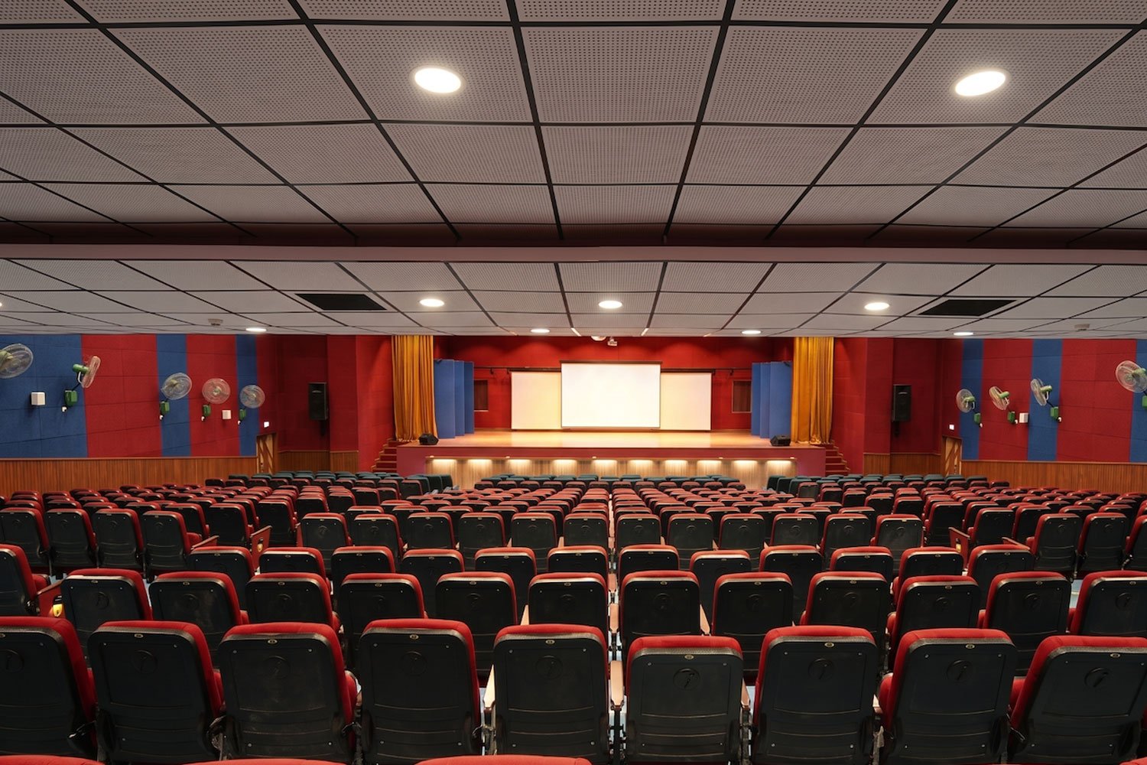
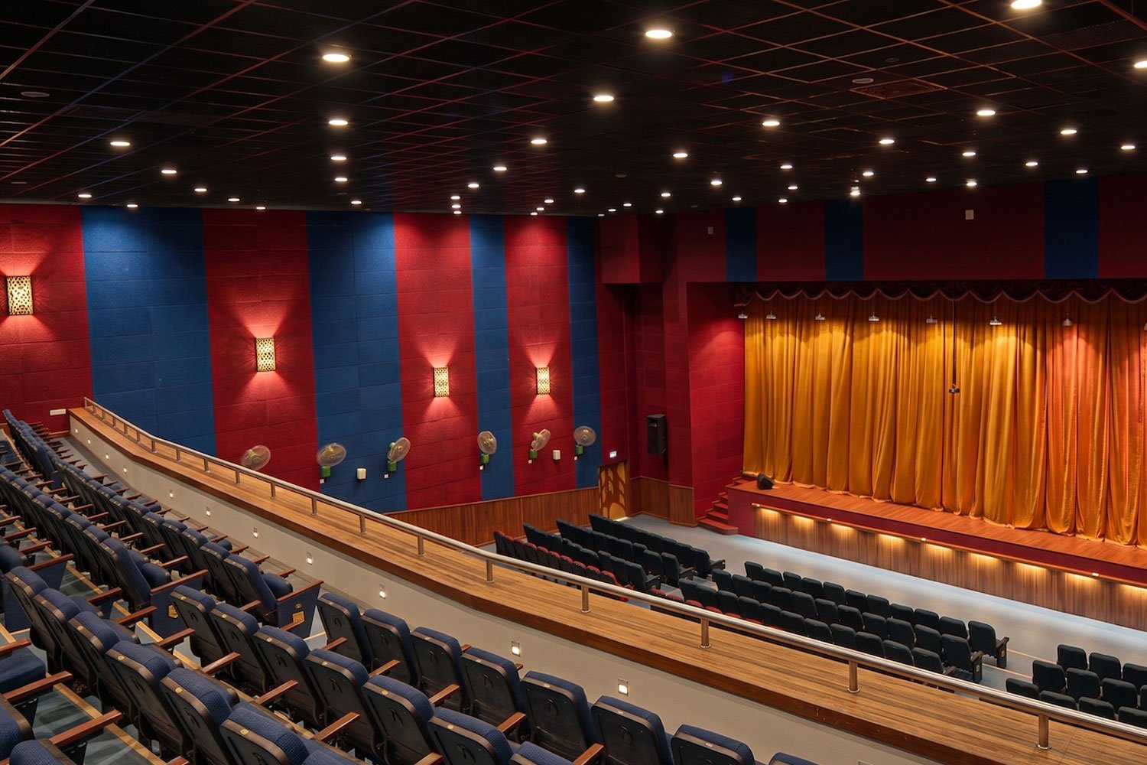
Beail Auditorium is a thoughtfully designed public space that combines modern architecture with exceptional functionality. Created to host conferences, cultural events, seminars, performances, and community gatherings, the auditorium offers a welcoming and sophisticated environment. Every aspect of the design focuses on enhancing audience comfort, seamless circulation, and outstanding visual appeal.
Built with premium materials and advanced architectural planning, the auditorium features spacious seating, excellent acoustics, modern lighting, and a well-designed stage to support a wide range of events. Beail Auditorium stands as a symbol of quality, elegance, and versatility, providing an ideal venue for memorable experiences.