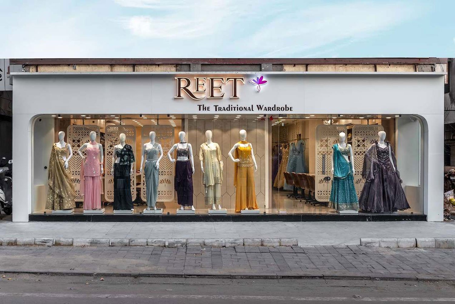
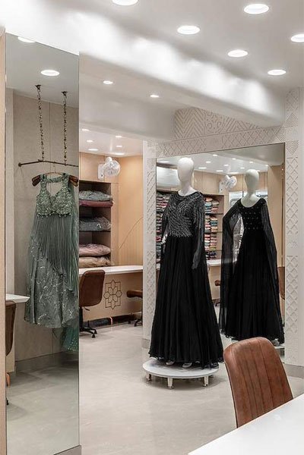
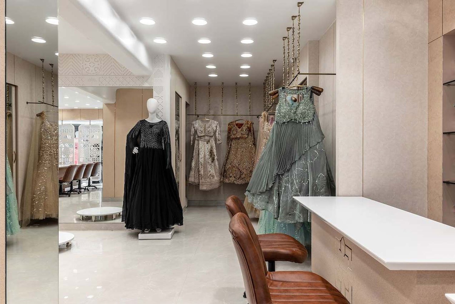
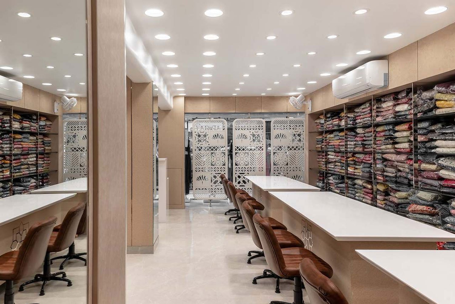
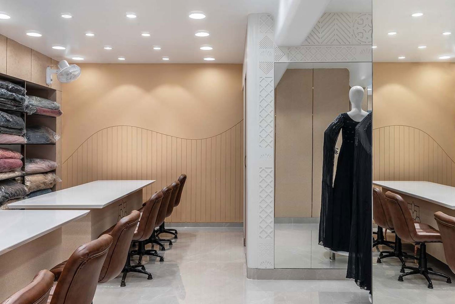
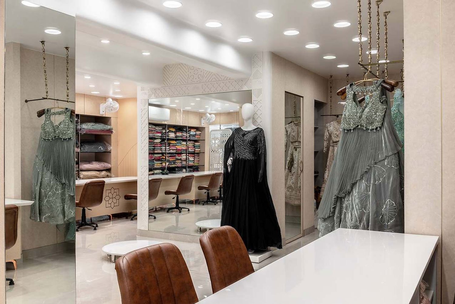
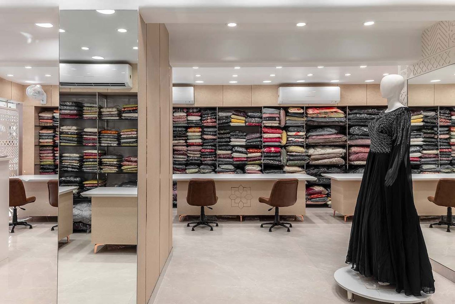
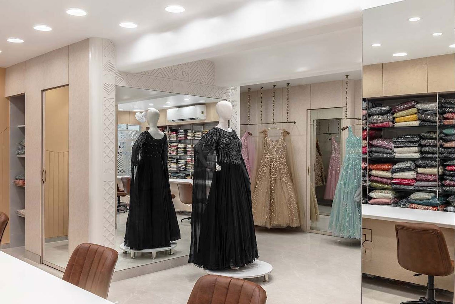
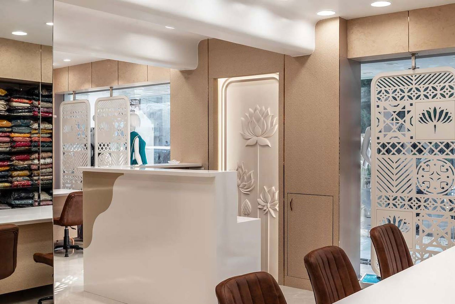
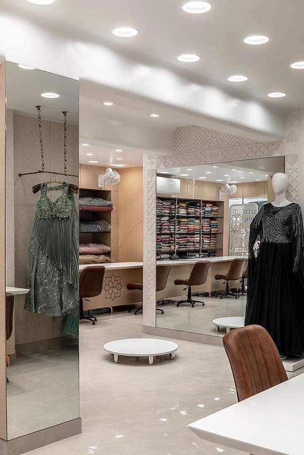
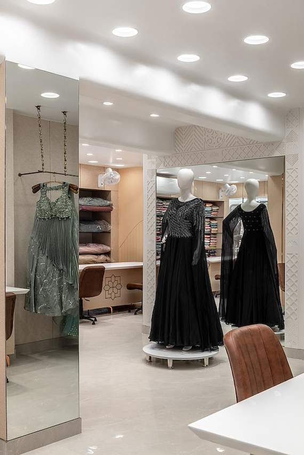
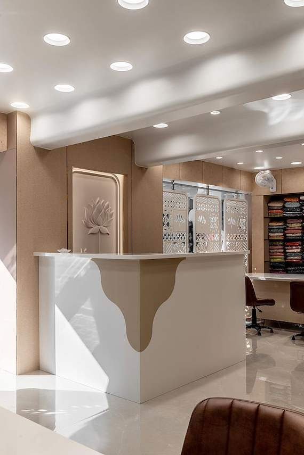
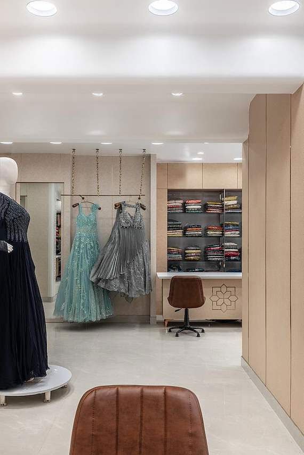
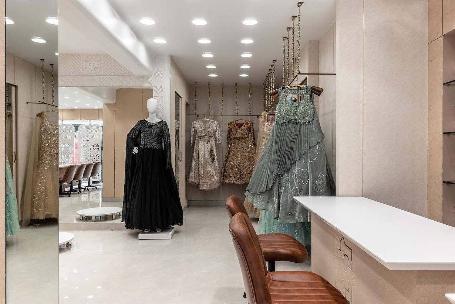
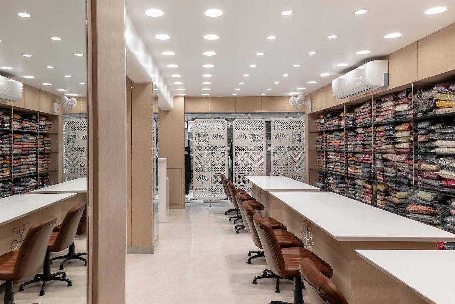
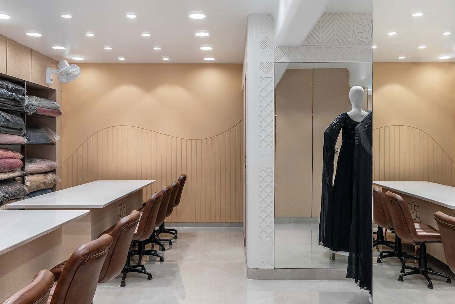
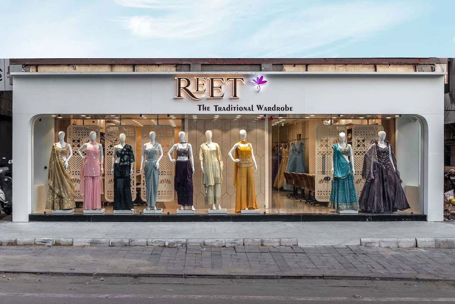
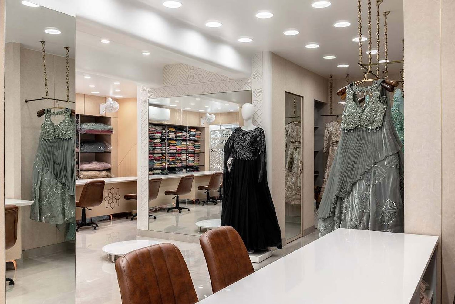
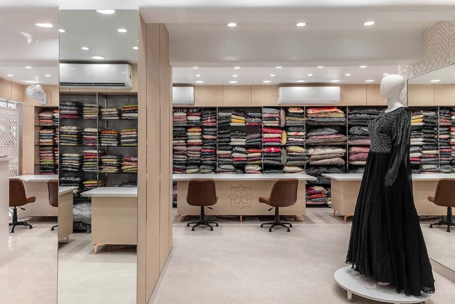
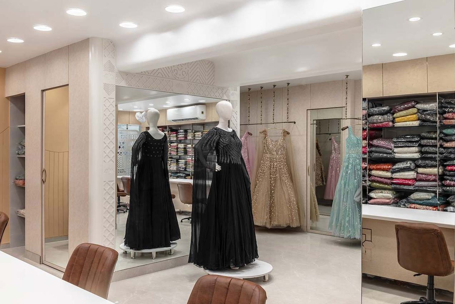
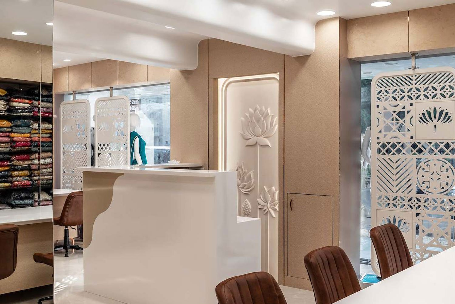
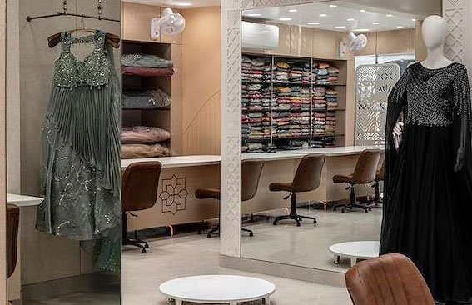
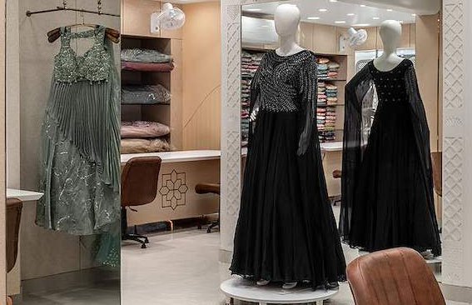
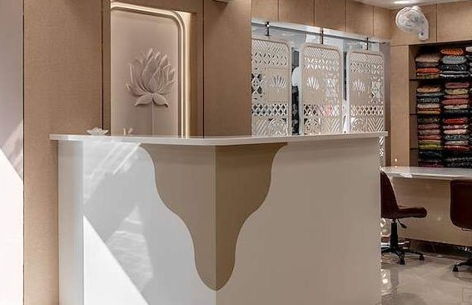
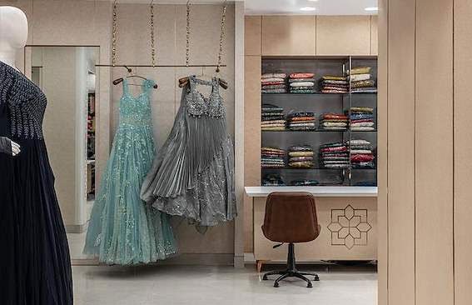
Reet is a thoughtfully designed project that reflects the perfect balance of modern architecture, functionality, and timeless aesthetics. Every aspect of the design has been carefully planned to create spaces that are efficient, visually appealing, and comfortable. Clean architectural lines, premium materials, and intelligent space planning come together to deliver an environment that meets the demands of contemporary living and working.
Whether residential or commercial, Reet showcases exceptional craftsmanship and attention to detail. The project emphasizes natural light, ventilation, and sustainable design principles, ensuring a harmonious blend of style, comfort, and long-term value.