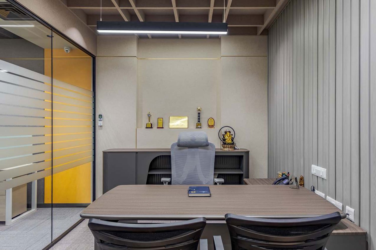
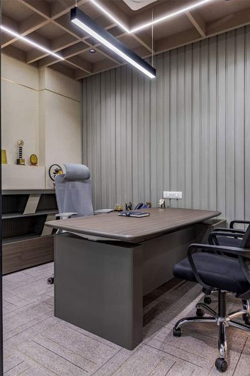
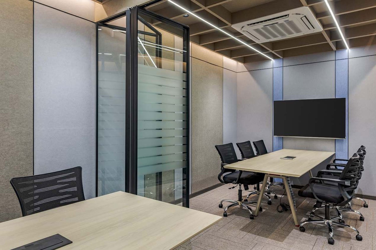
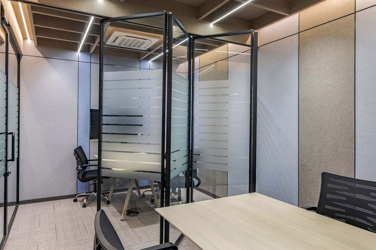
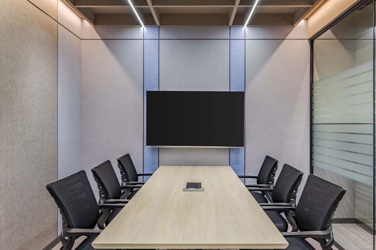
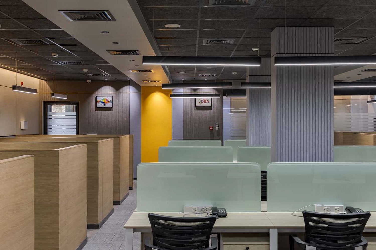
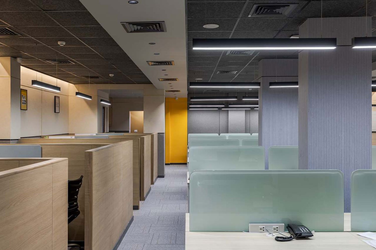
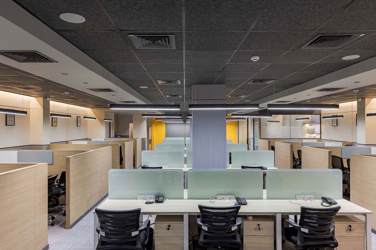
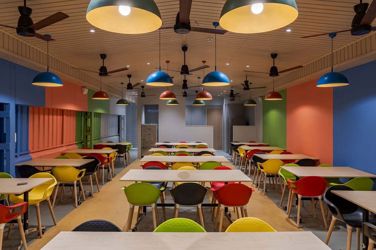
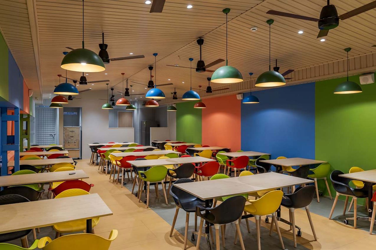
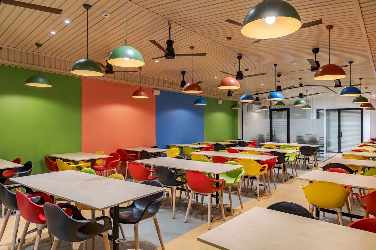
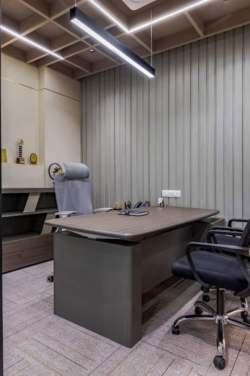
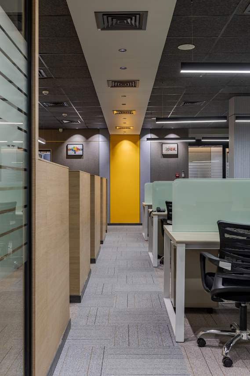
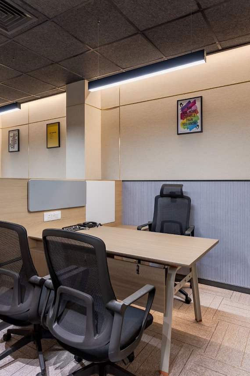
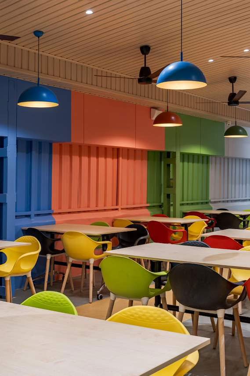
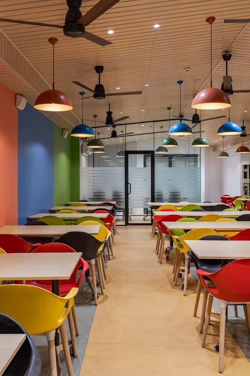
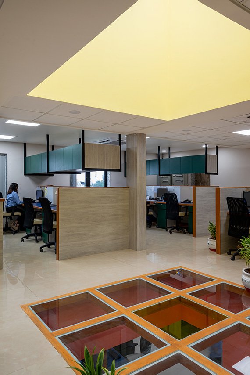
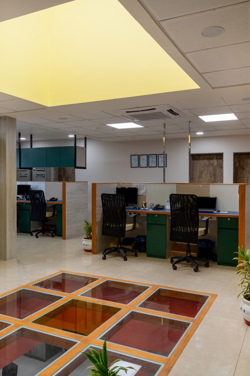
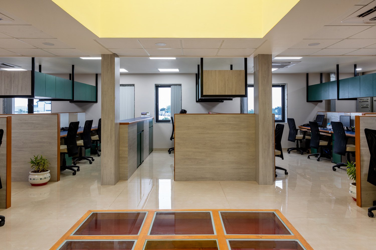
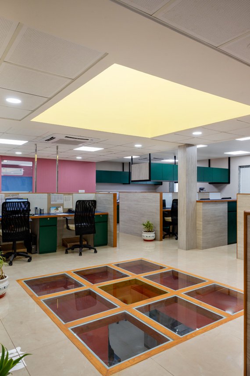
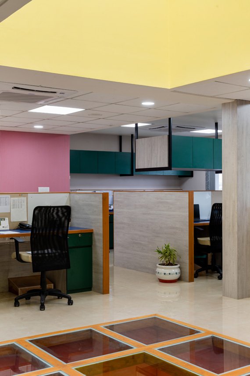
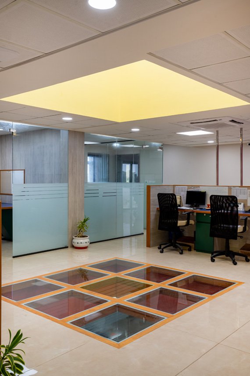
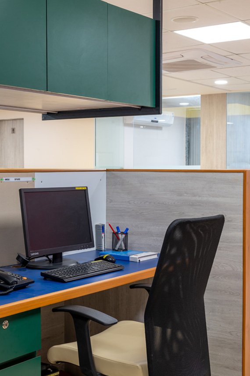
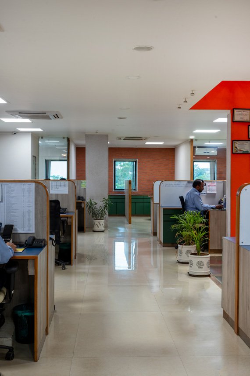
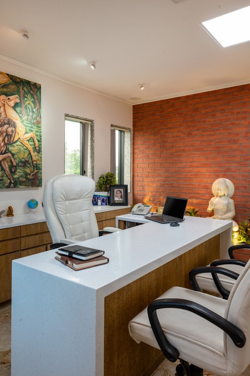
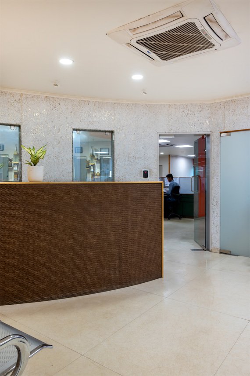
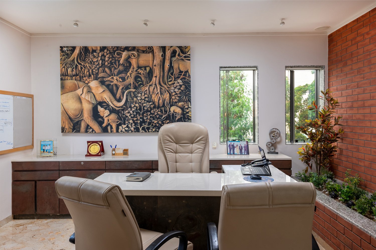
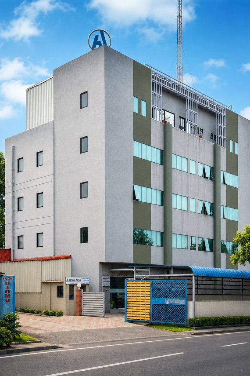
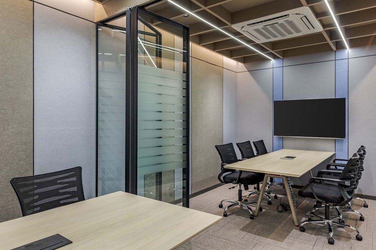
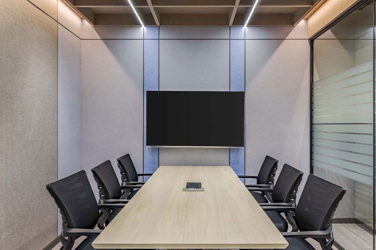
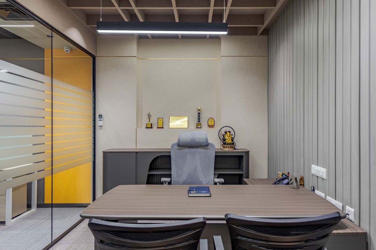
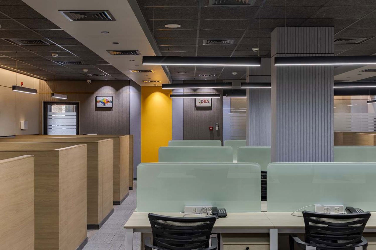
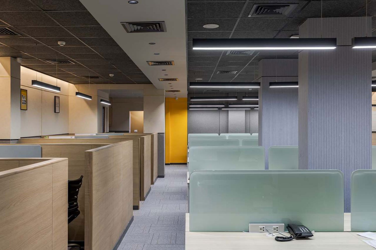
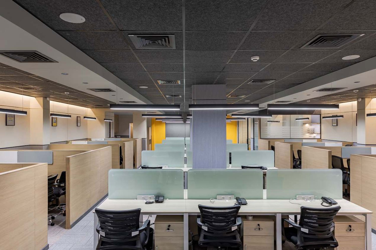
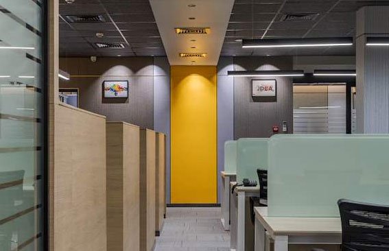
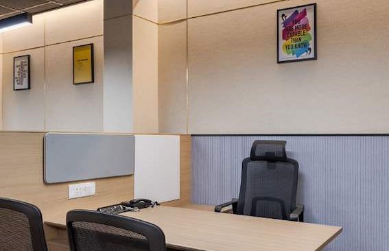
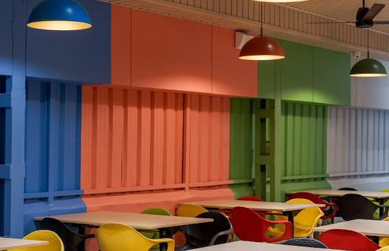
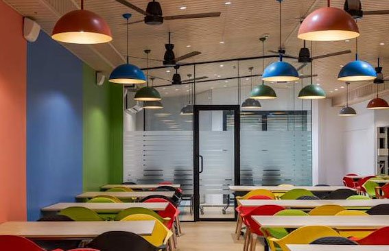
Akshar Group of Companies – Head Office is a premium corporate headquarters designed to reflect innovation, professionalism, and architectural excellence. Combining contemporary design with intelligent space planning, the office creates an inspiring environment that enhances productivity, collaboration, and business performance. Every detail has been thoughtfully crafted to deliver a workspace that is both functional and visually impressive.
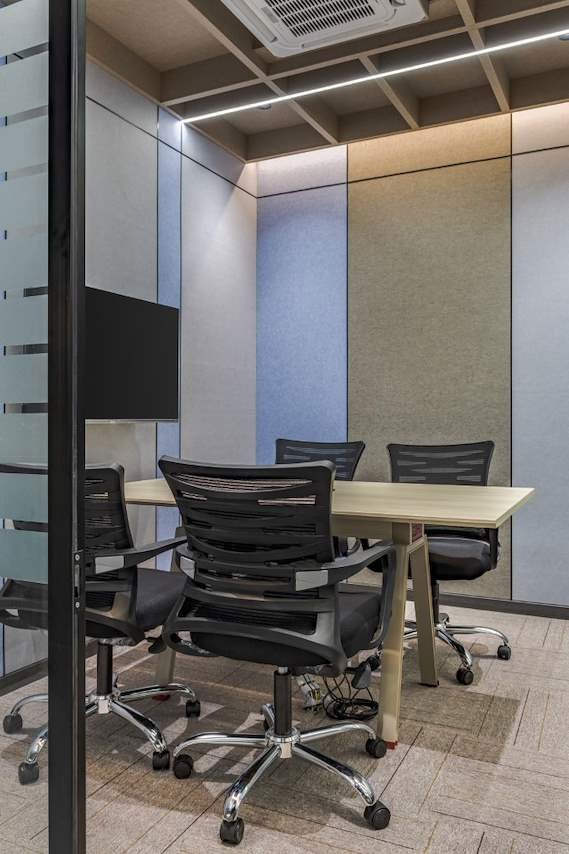
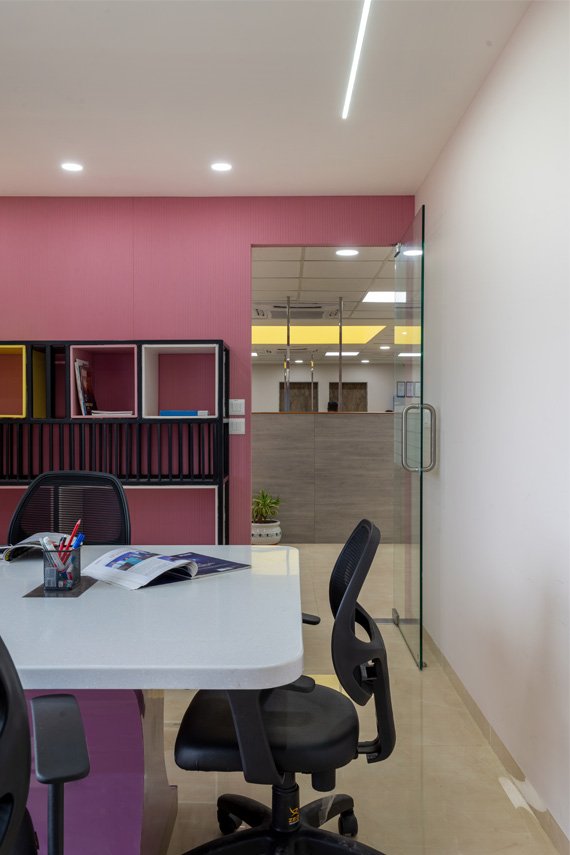
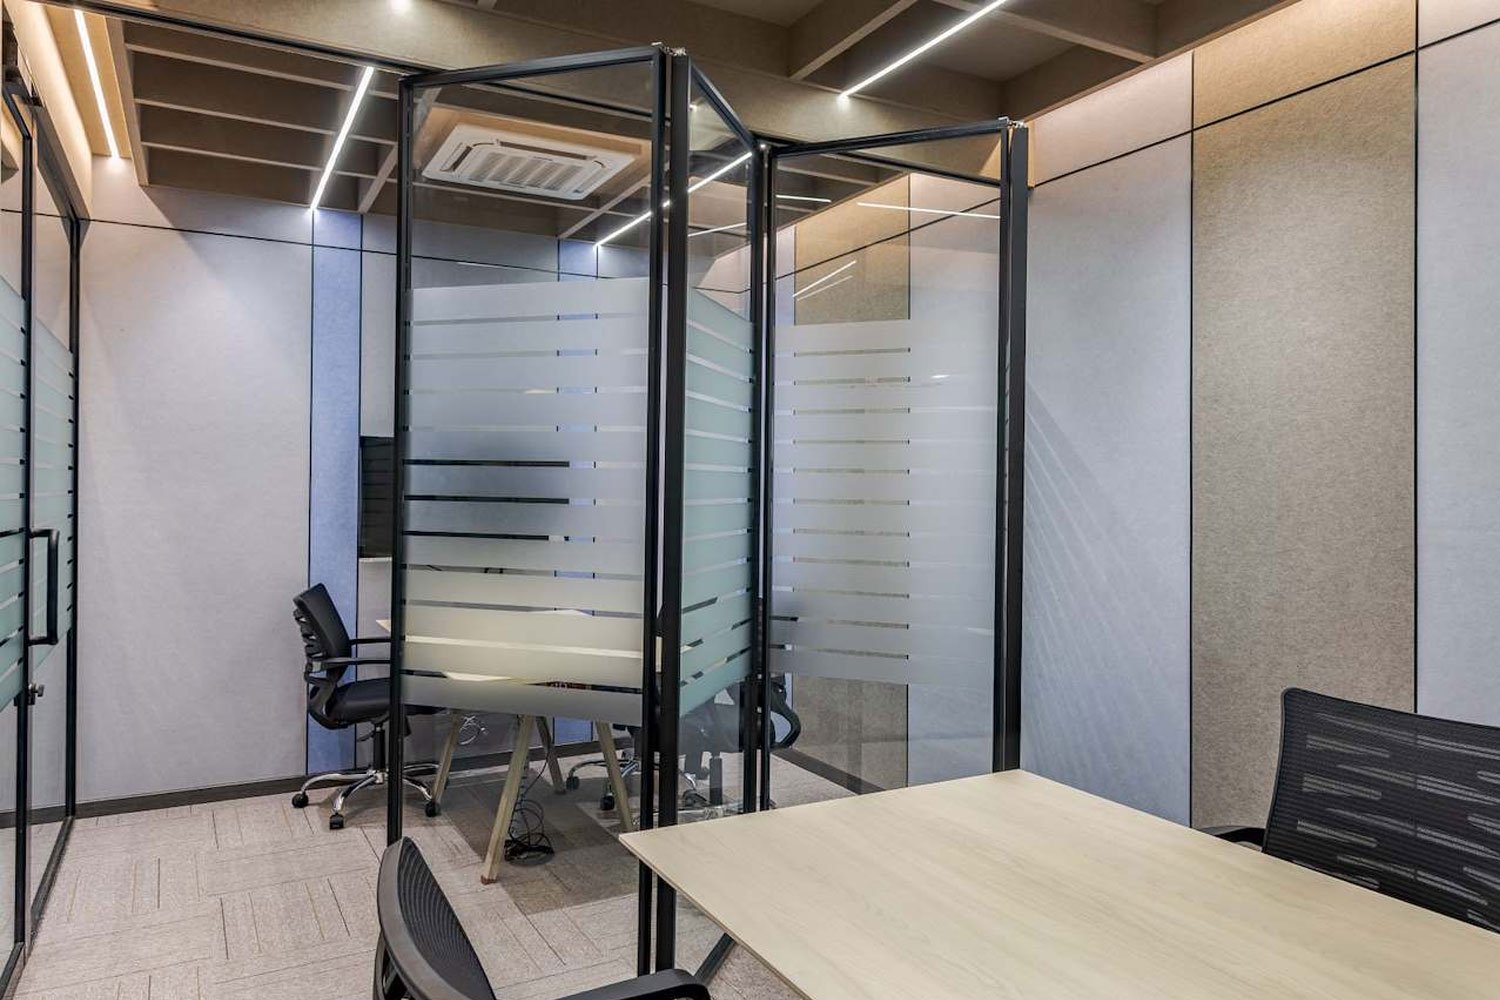
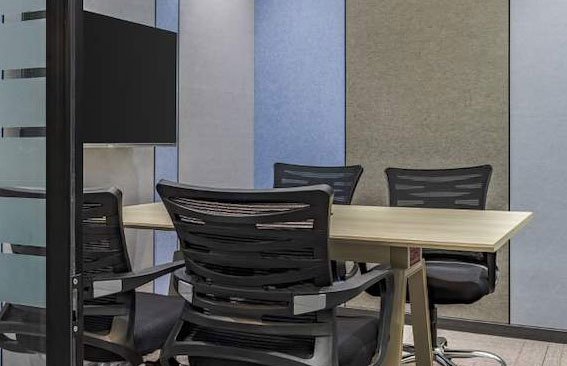
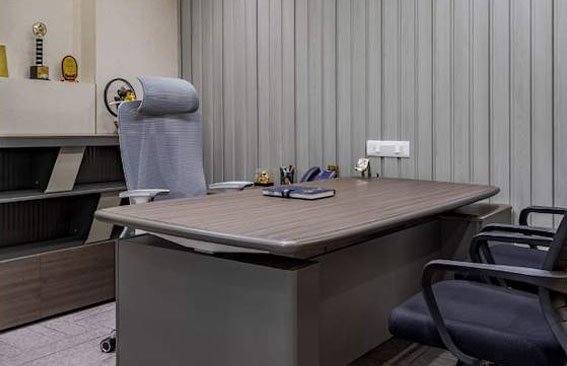
Designed with modern interiors, premium materials, and efficient layouts, the headquarters offers spacious workstations, executive cabins, meeting rooms, and collaborative areas that cater to the evolving needs of a dynamic organization. Akshar Group of Companies – Head Office stands as a symbol of quality, efficiency, and corporate identity.