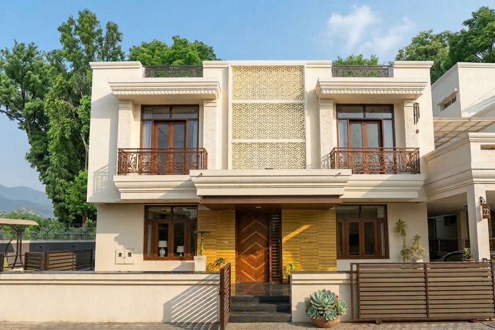
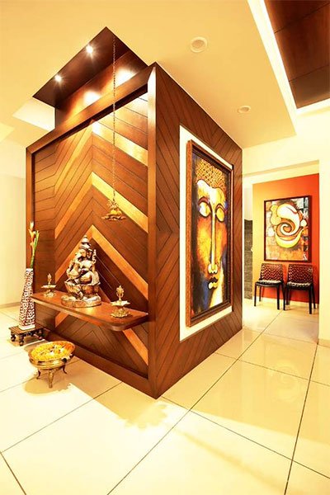
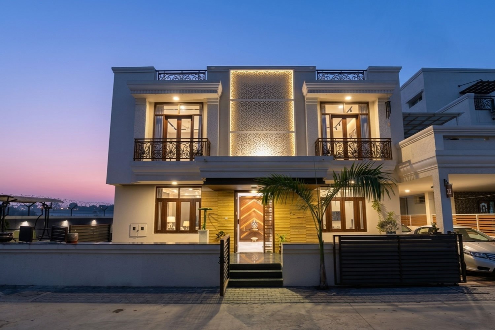
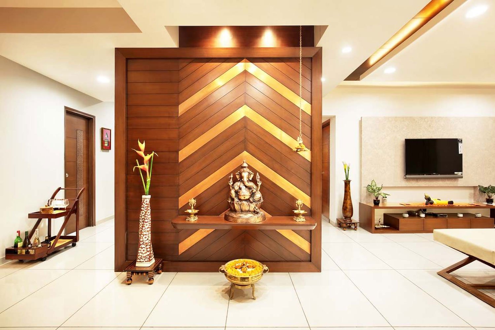
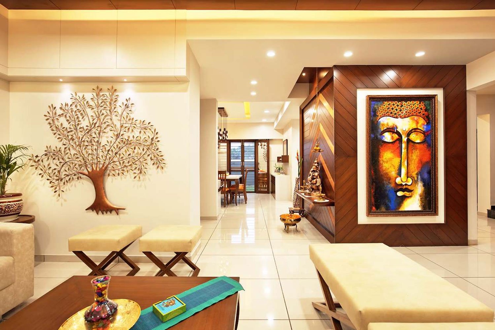
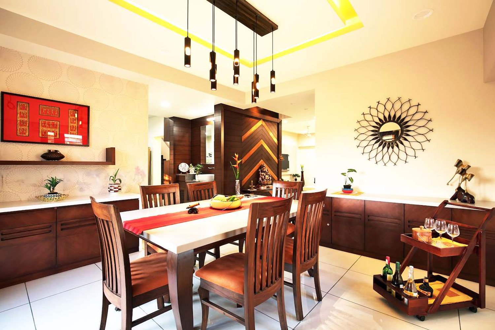
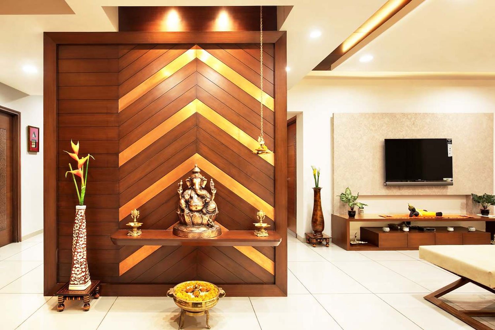
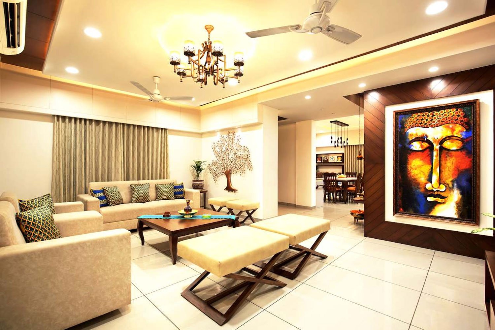
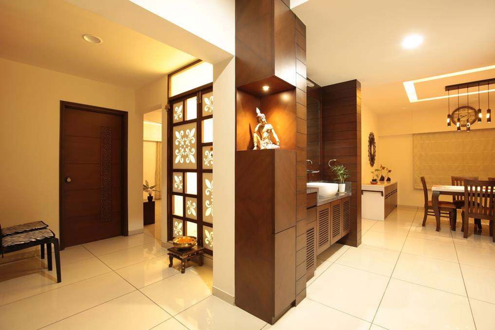
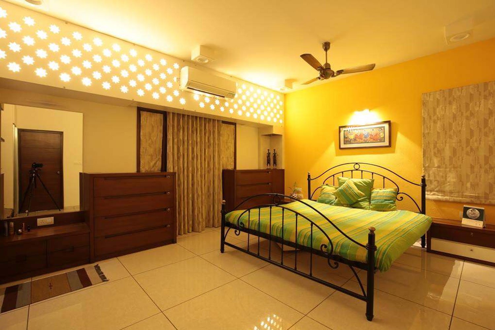
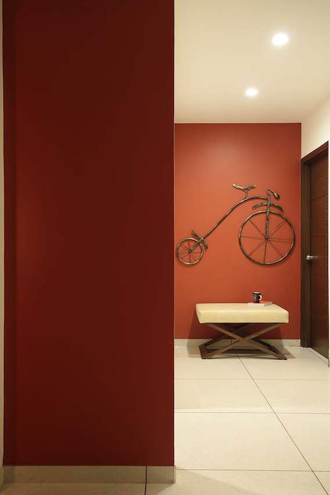
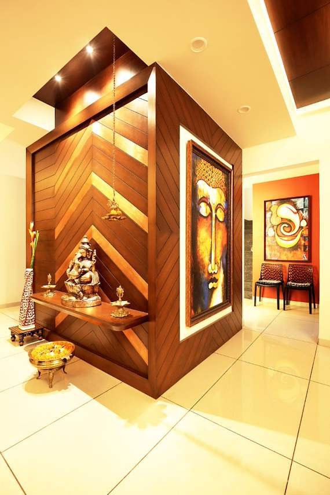
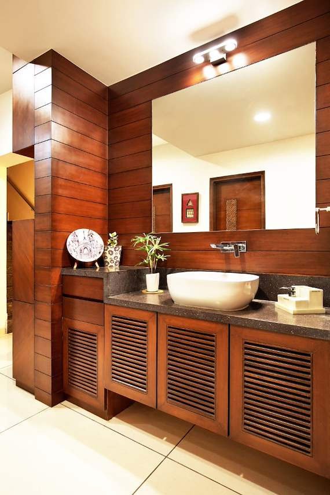
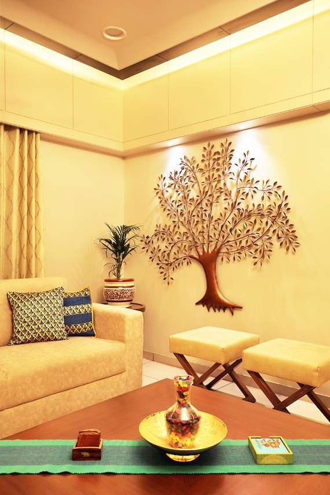
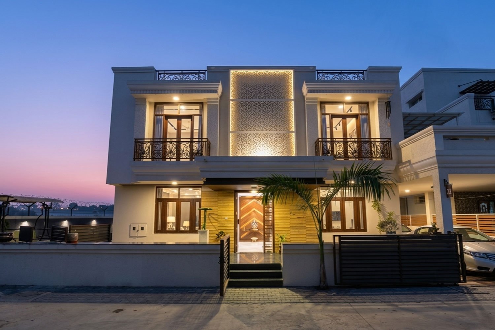
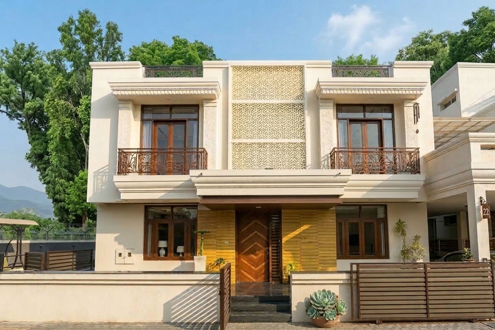
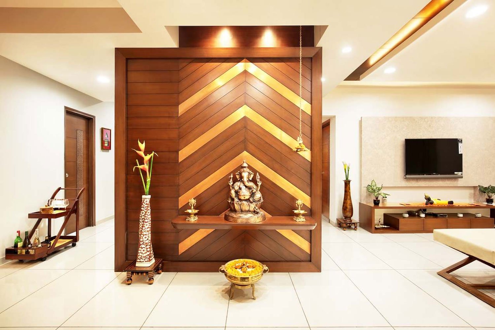
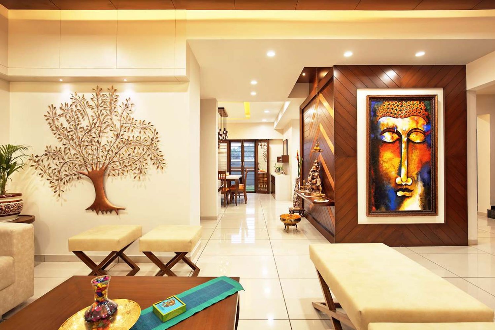
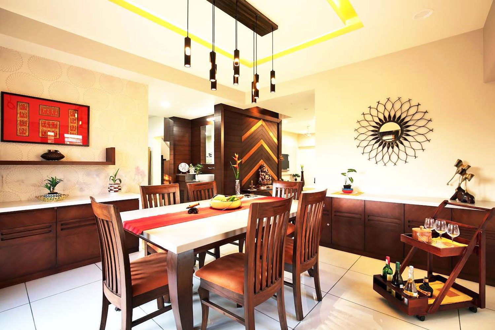
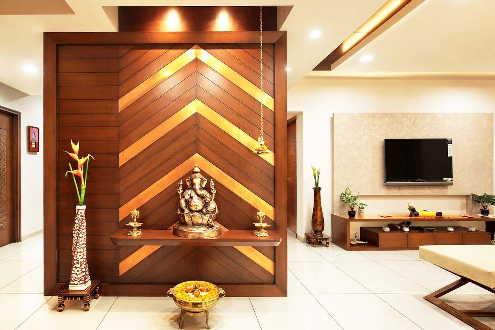
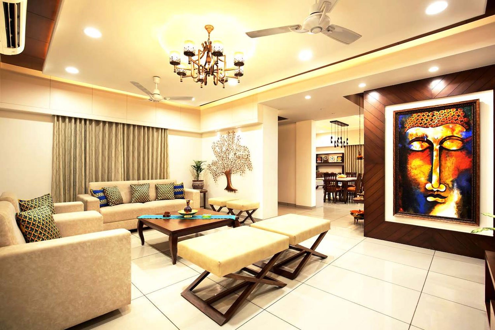
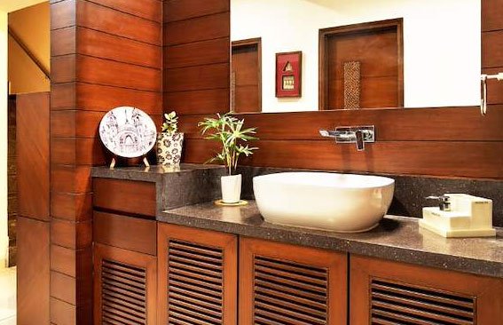
Das Gupta Residence is a thoughtfully designed residential project that seamlessly blends modern architecture with everyday comfort. Every detail of the residence has been carefully planned to create a warm, functional, and aesthetically pleasing living environment. The design emphasizes natural light, ventilation, and efficient use of space while maintaining a timeless architectural appeal.
Built with high-quality materials and attention to detail, the residence reflects sophistication, durability, and modern lifestyle needs. From its elegant façade to its well-planned interiors, Das Gupta Residence offers a perfect balance of style, comfort, and functionality.