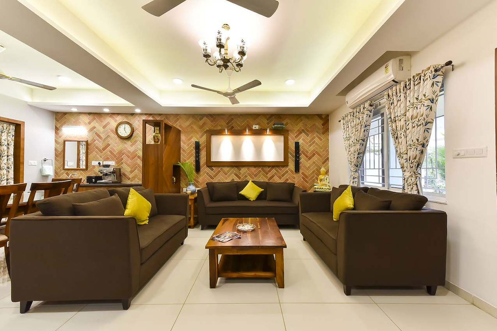
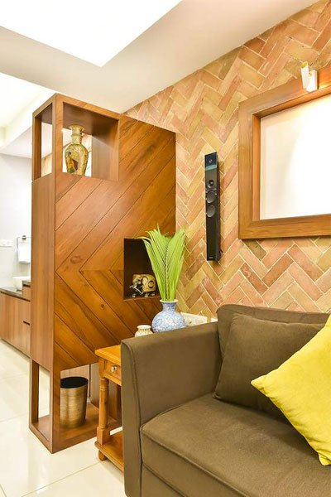
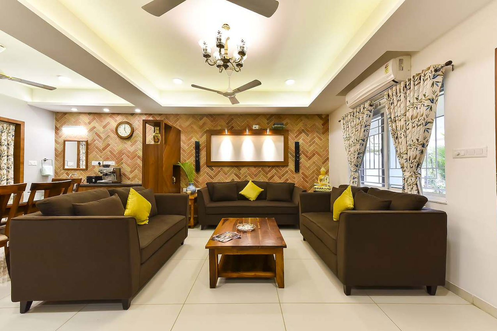
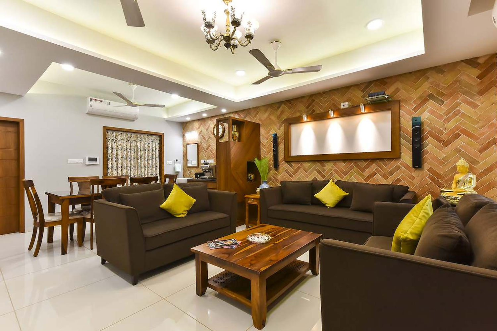
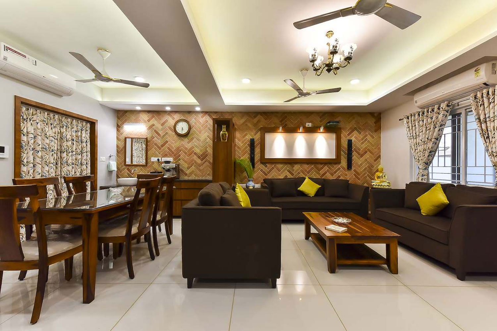
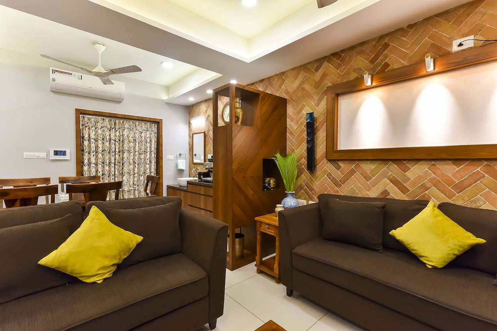
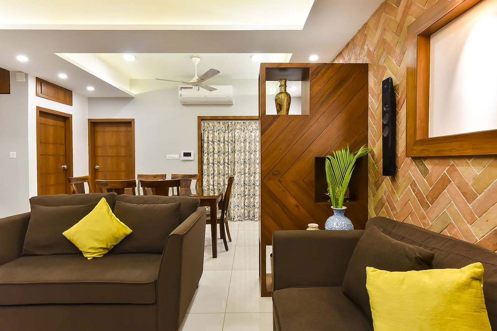
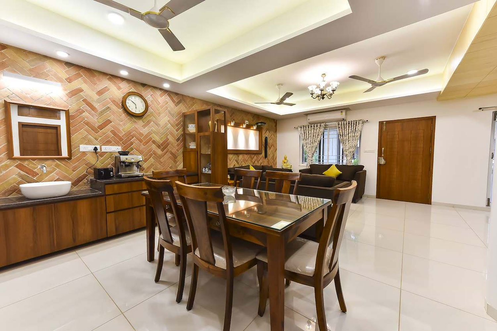
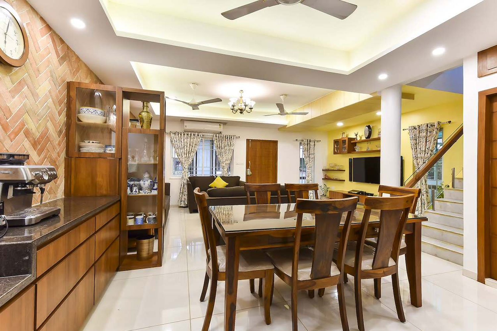
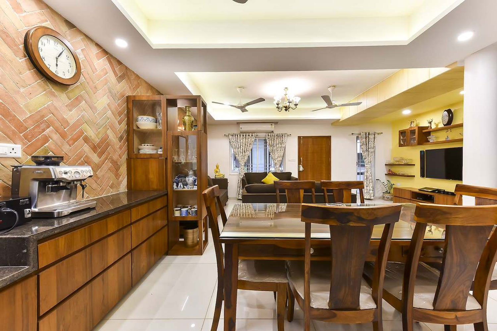
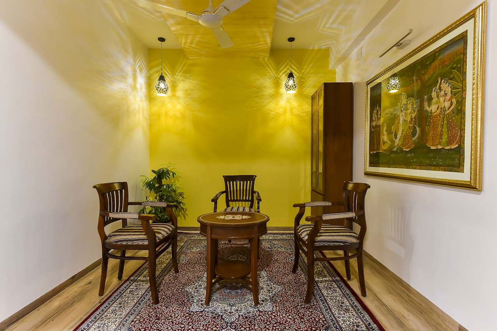
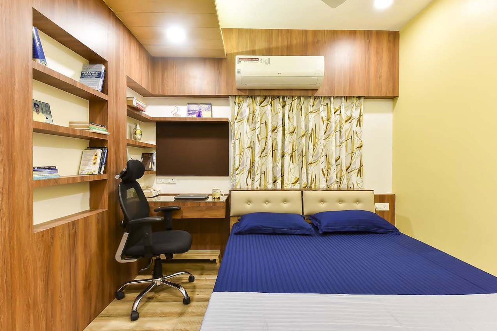
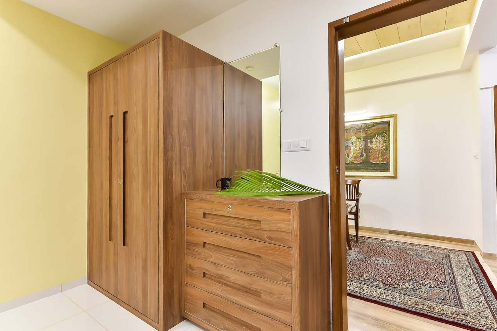
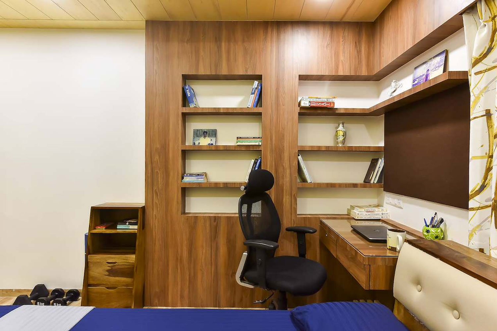
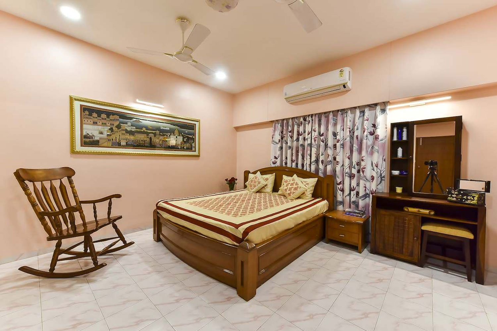
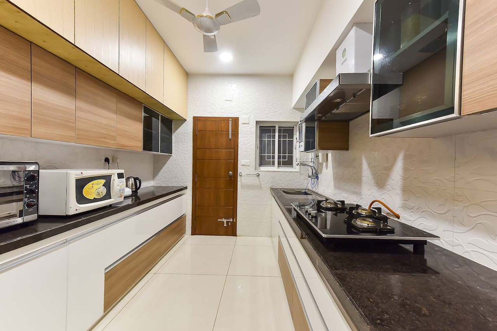
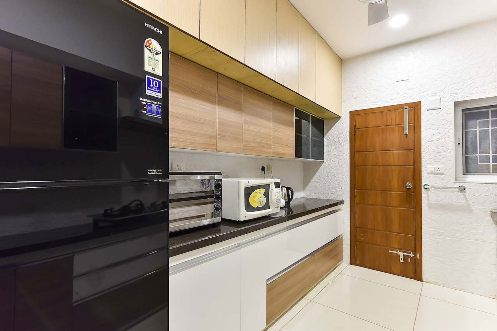
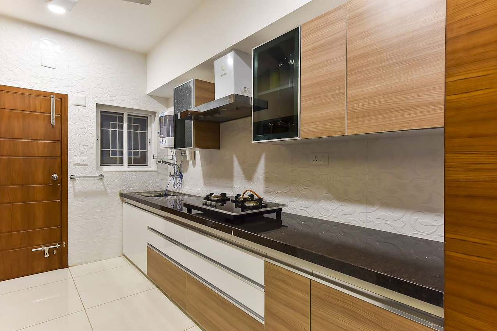
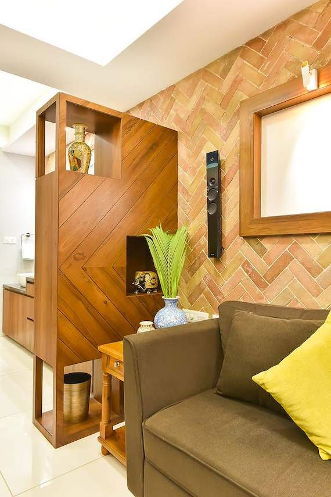
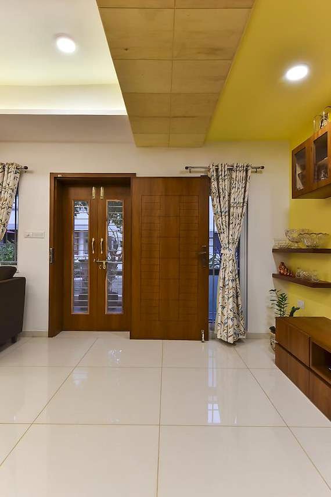
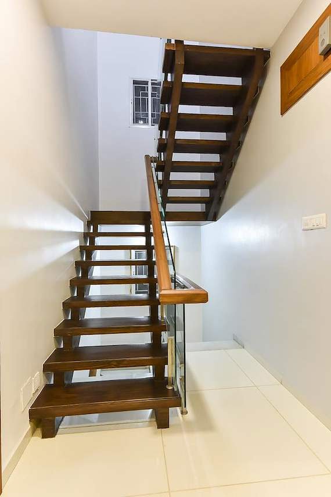
P. K. Mukherji Residence is a thoughtfully designed contemporary home that combines elegance, comfort, and functionality. The residence is planned to maximize natural light, ventilation, and spacious living areas, creating a warm and welcoming environment for the family.
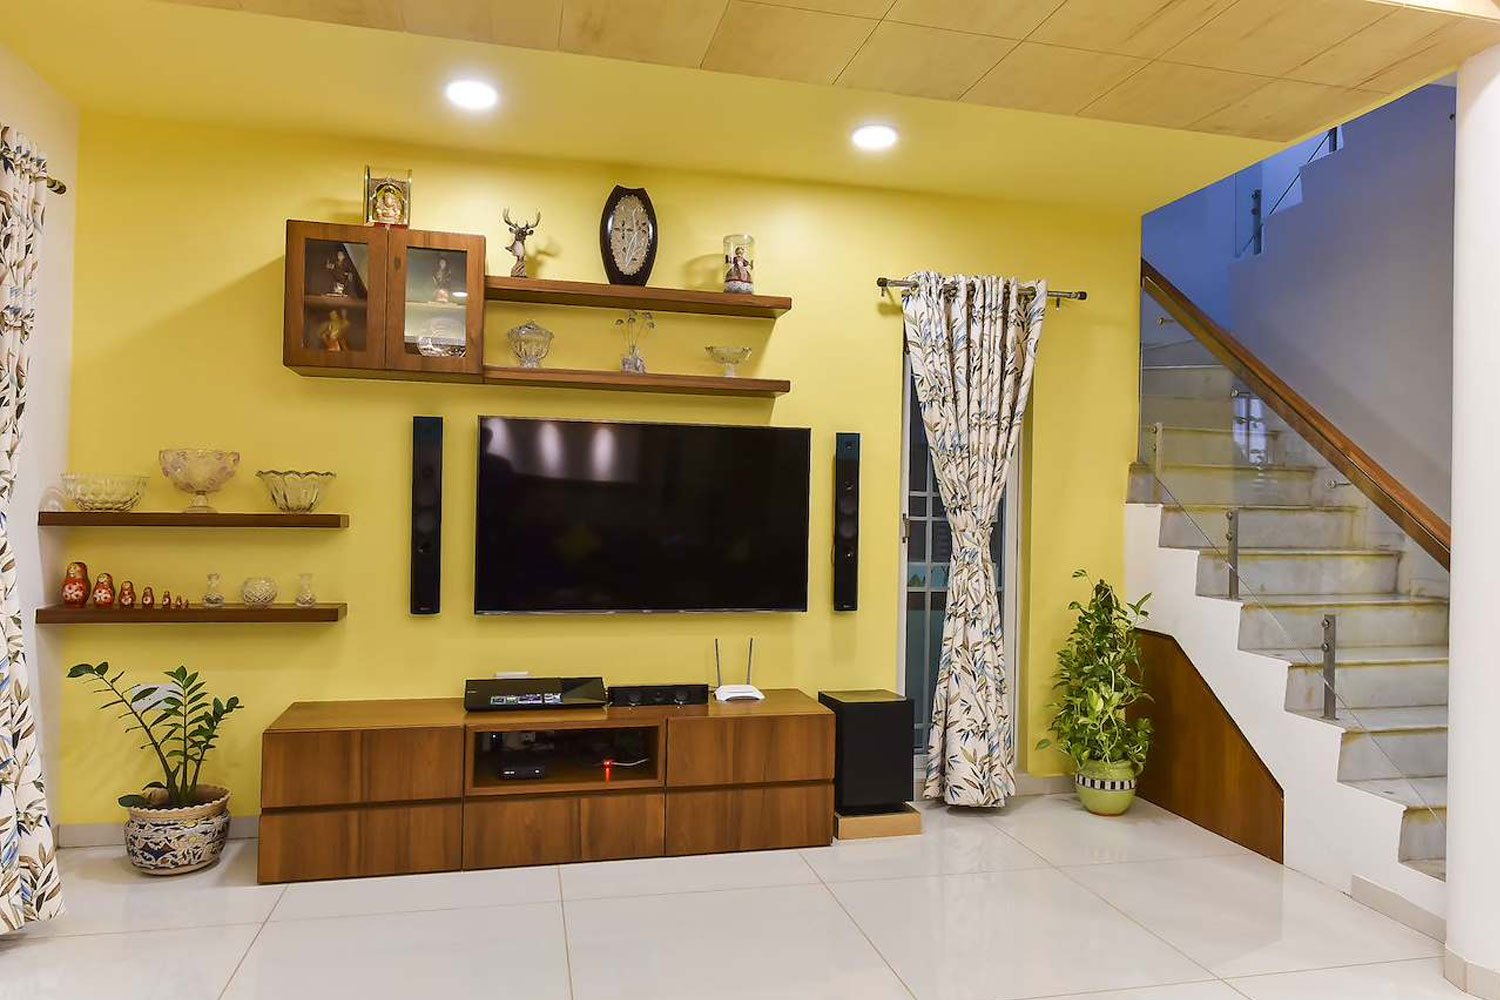
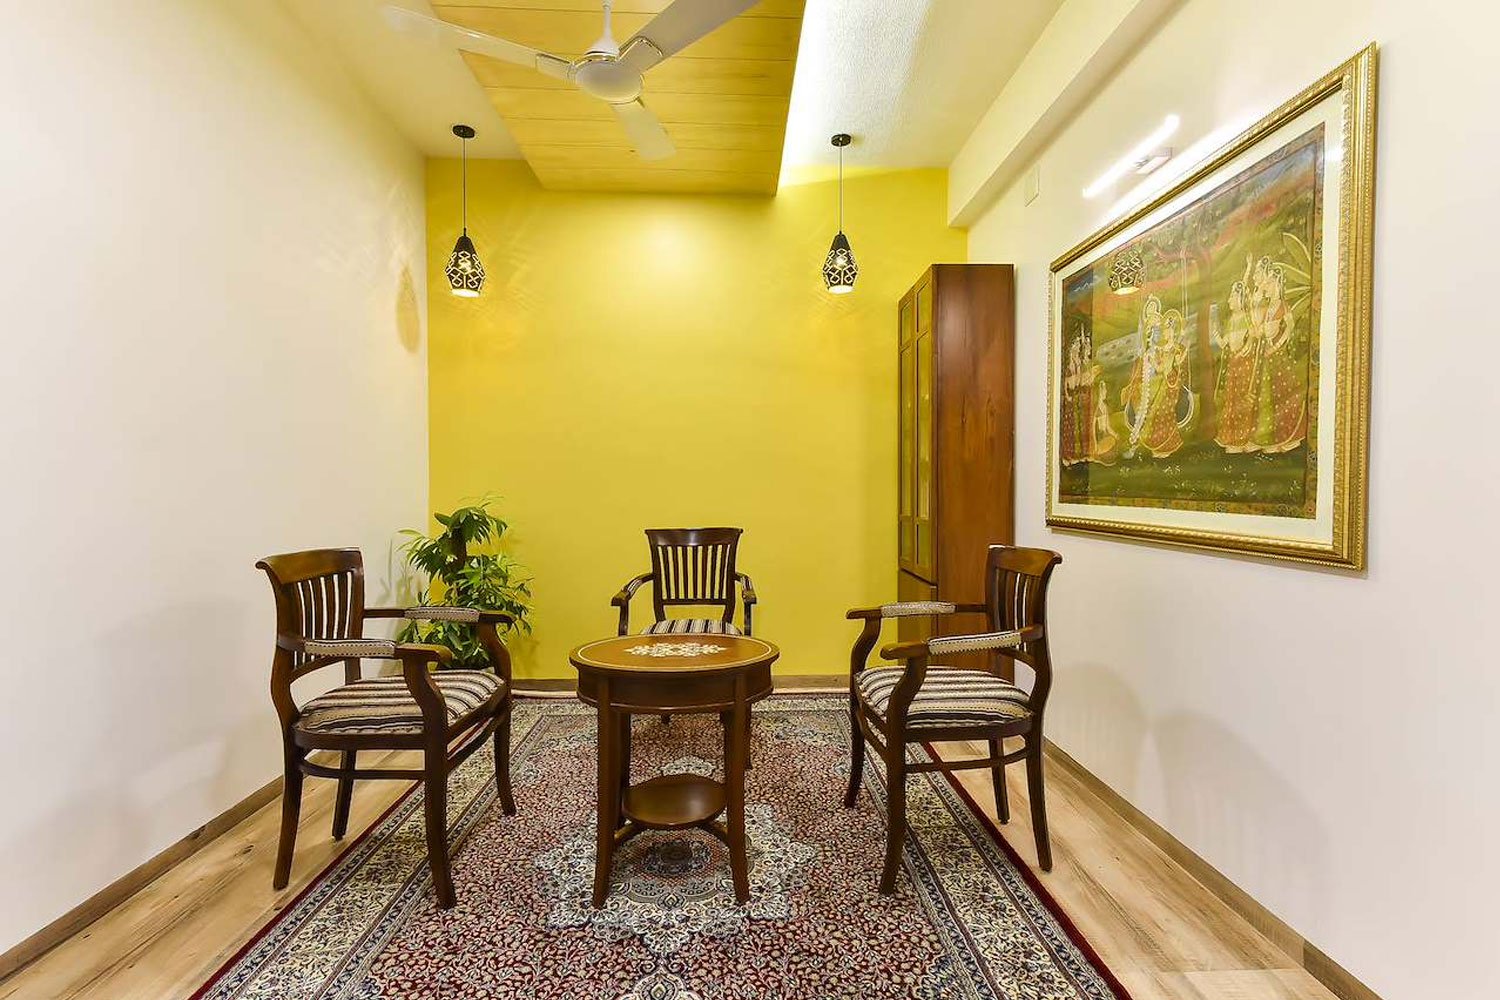
Every element of the residence has been carefully crafted, from its modern architectural façade to its well-planned interiors. Built with premium materials and attention to detail, P. K. Mukherji Residence reflects timeless design, durability, and a perfect balance of aesthetics and practicality for modern living.