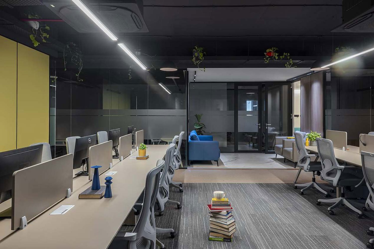
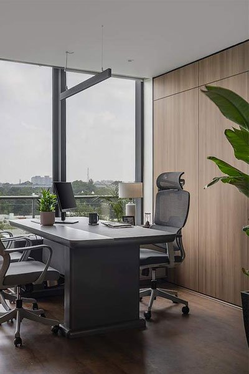
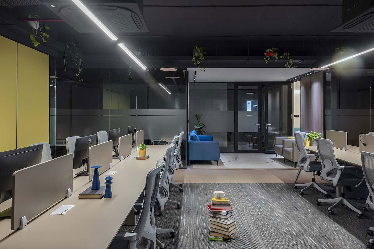
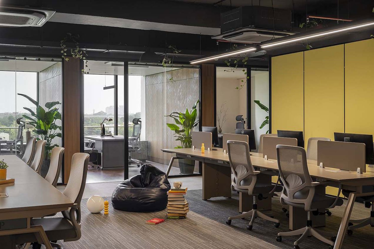
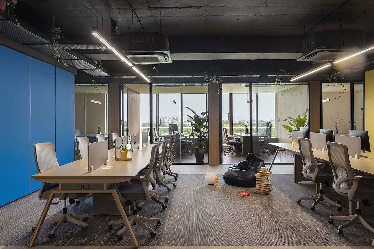
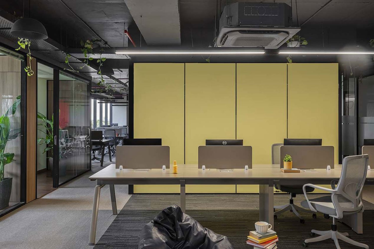
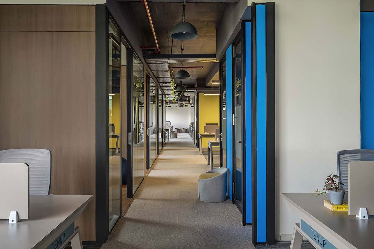
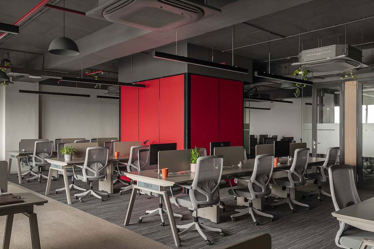
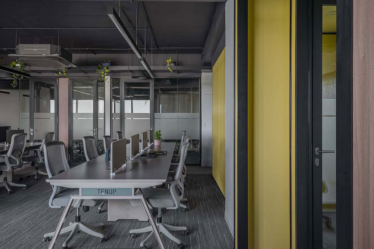
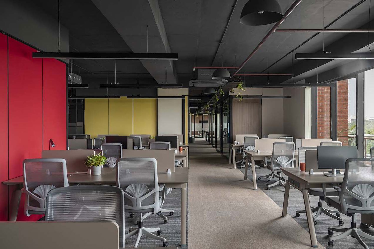
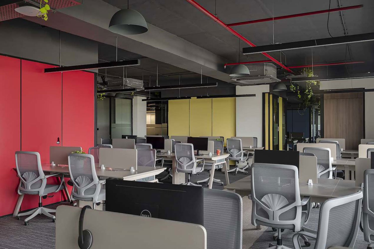
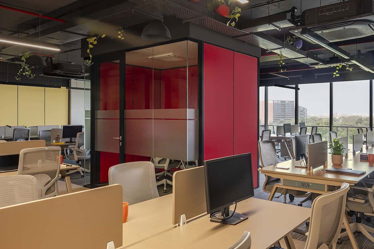
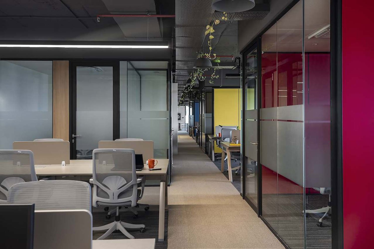
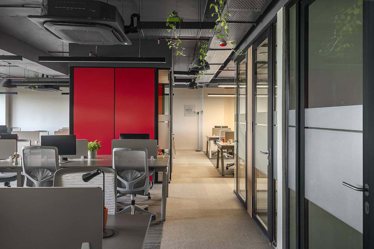
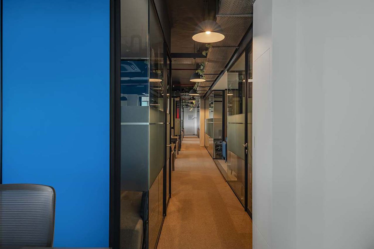
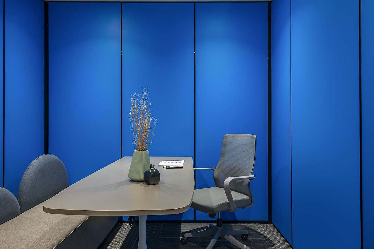
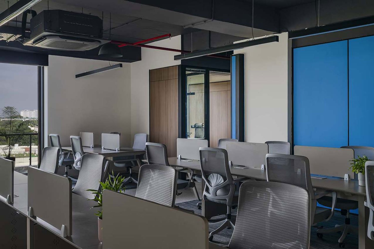
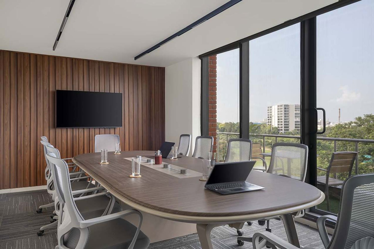
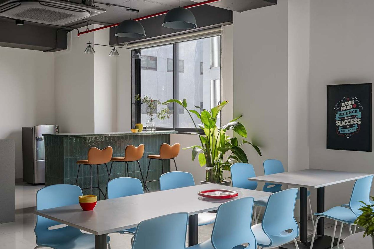
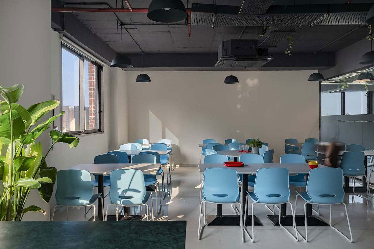
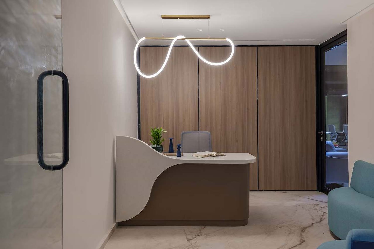
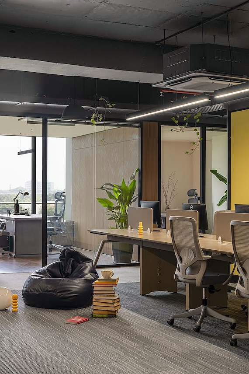
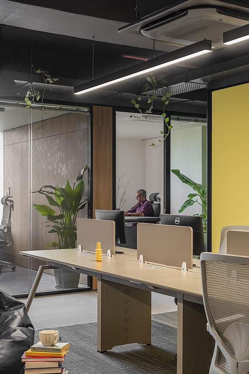
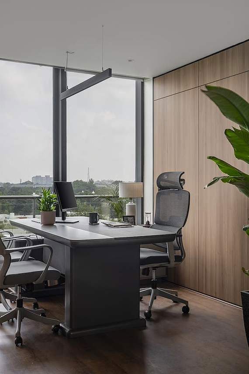
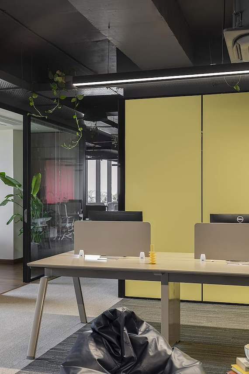
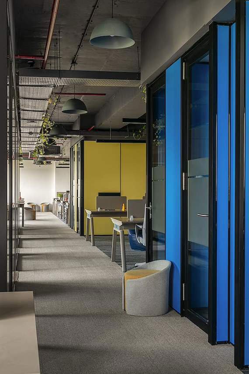
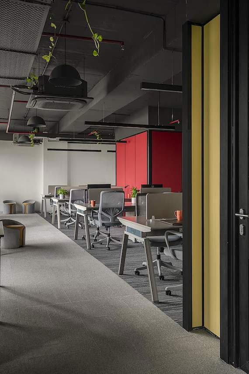
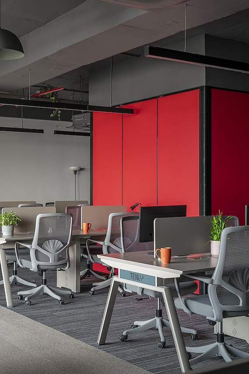
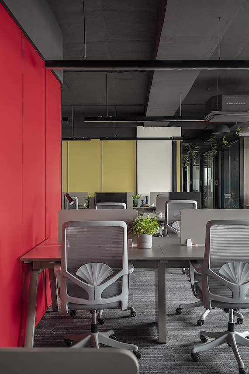
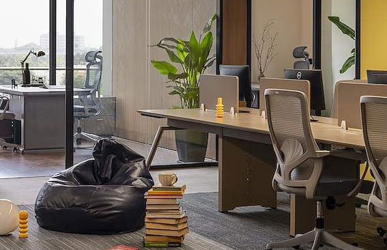
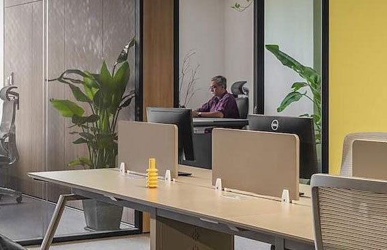
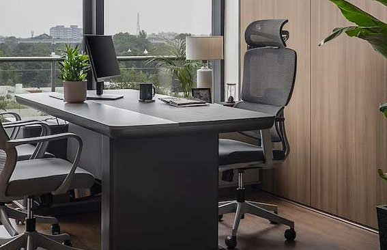
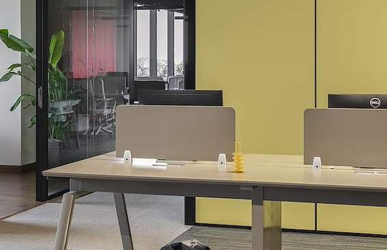
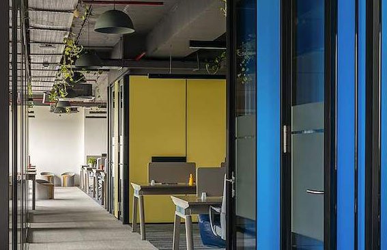
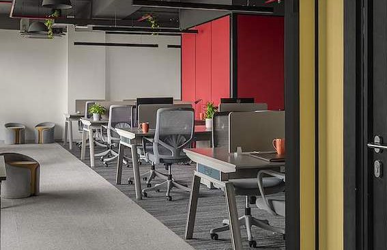
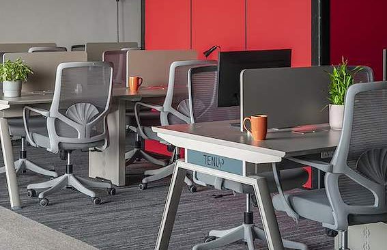
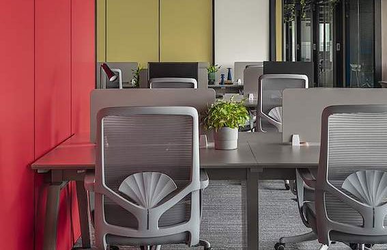
Tenup is a contemporary commercial project designed to inspire innovation, efficiency, and growth. Blending modern architecture with functional planning, the project creates a dynamic environment that supports productivity while maintaining a sophisticated and professional appearance. Every detail has been carefully considered to deliver a seamless balance of aesthetics and practicality.
Designed with premium materials, spacious layouts, and high-quality finishes, Tenup offers an environment that promotes collaboration, comfort, and operational excellence. The project emphasizes natural lighting, smart space utilization, and sustainable design, making it ideal for modern businesses and forward-thinking organizations.